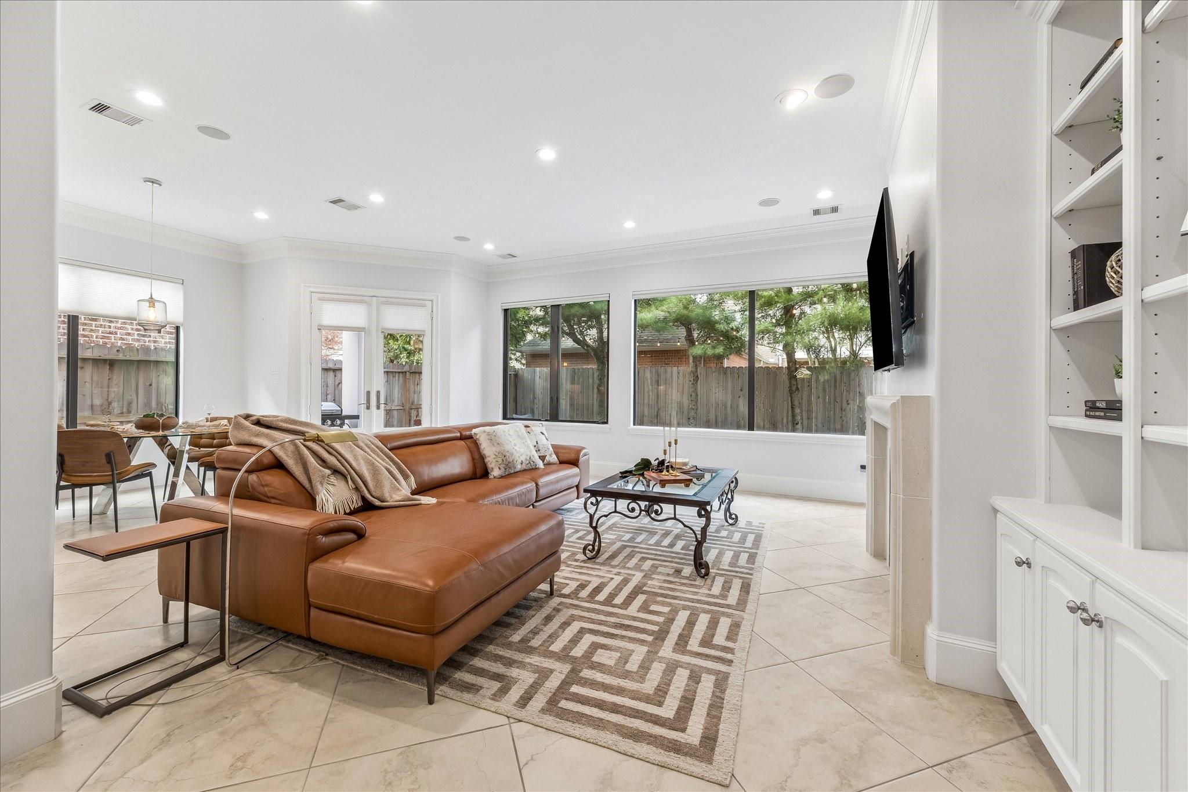
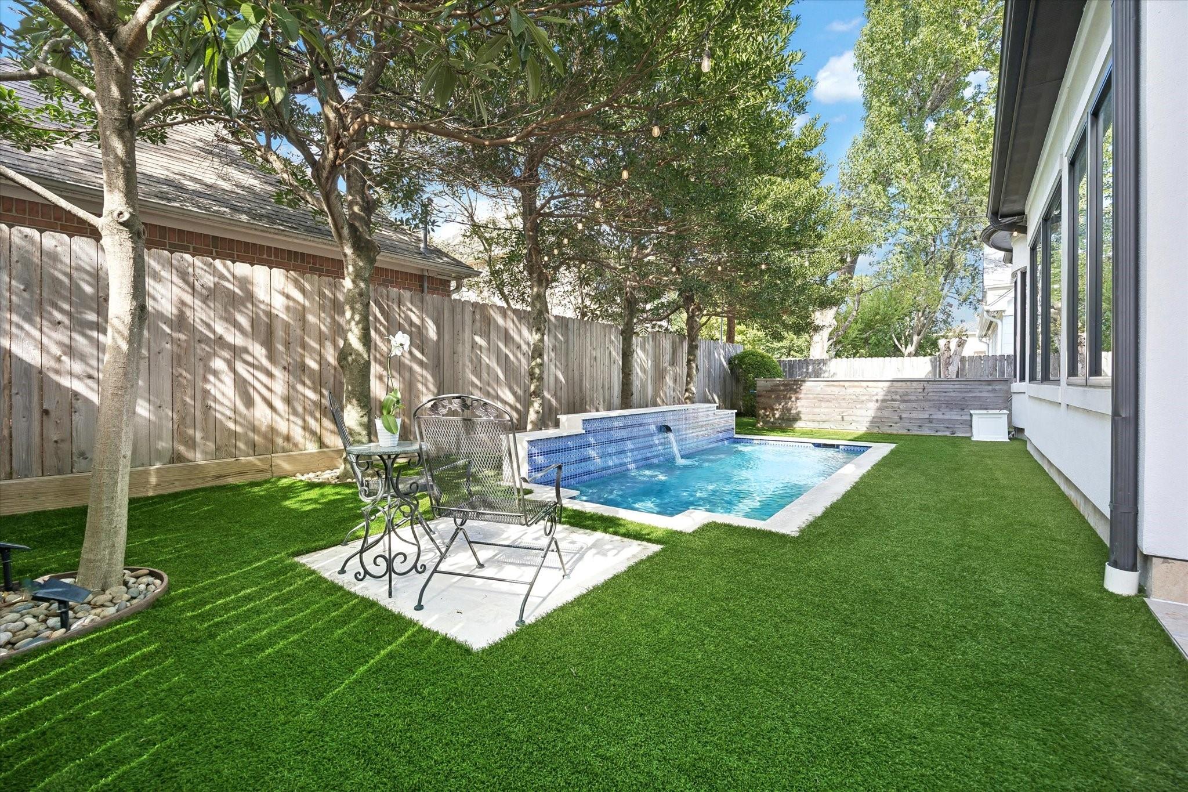
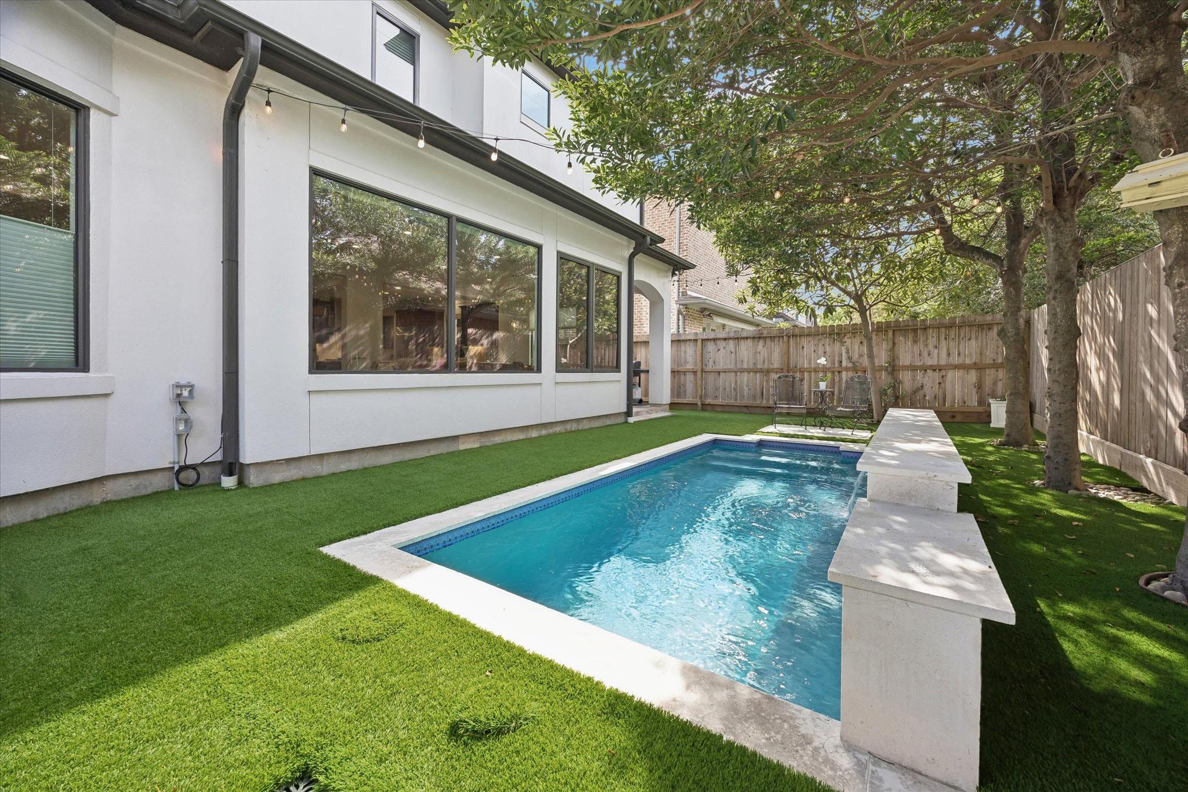
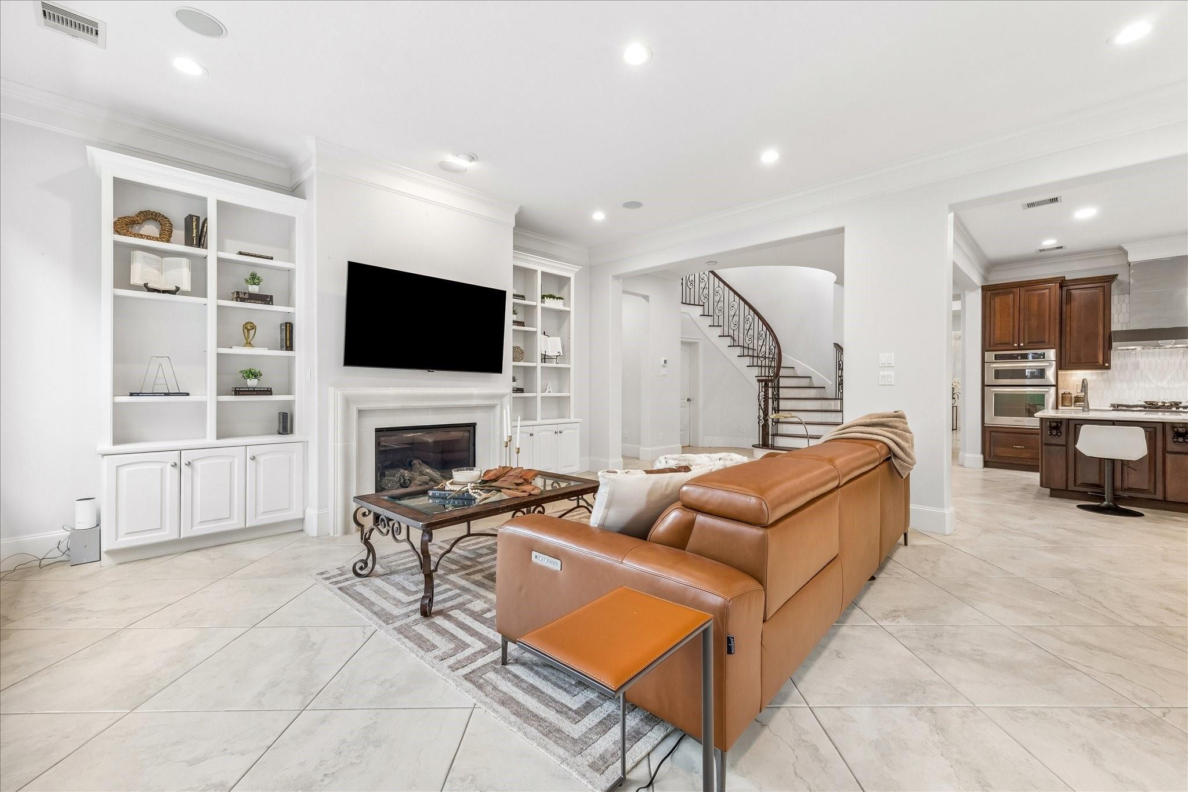
Located beautiful West University Place, this elegant five-bedroom home with a pool offers a refined blend of comfort and sophistication. The thoughtfully designed floor plan features a first-floor primary guest suite with ensuite bath, formal living and dining rooms connected by a striking double-sided fireplace, and a spacious family room open to a beautifully appointed chef’s kitchen with high-end stainless steel appliances. Upstairs, four additional bedrooms include a generous second-floor primary suite with EXTRA large him and her walk-in closet! The private backyard is a true retreat, featuring a pool added in 2023, artificial turf, and space ideal for outdoor entertaining. Recent updates include 2022 water heaters, turf, kitchen vent hood, iron gates, fencing, audio system, epoxied garage floor, extra large walk-in closet and more!
Listing Snapshot
Inside Area (SqFt)
3,856 sqft
Recent Activity
| yesterday | | Listing updated with changes from the MLS® |
| 5 days ago | | Listing first seen on site |
General Features
Disclosures
Seller's Disclosure
Green Energy Efficient
ThermostatHVACExposure/Shade
Parking
AttachedAdditional ParkingGarage Door Opener
Property Sub Type
Single Family Residence
Style
FrenchOtherTraditional
Interior Features
Appliances
DisposalWater SoftenerWine RefrigeratorConvection OvenDouble OvenMicrowaveGas RangeDishwasherInstant Hot WaterRefrigeratorWater Purifier
Cooling
Ceiling Fan(s)ElectricZoned
Fireplace Features
Free StandingGas Log
Flooring
CarpetMarbleTileWood
Heating
Natural GasZonedHot Water
Interior
Crown MoldingDry BarHigh CeilingsWired for SoundWalk-In Closet(s)Breakfast BarKitchen IslandPantryBidetEntrance FoyerMaster DownstairsDouble VanitySoaking TubSmart Thermostat
Laundry Features
Electric Dryer HookupWasher Hookup
Window Features
Window Coverings
Bedroom
Dimensions - 14x11Level - SecondArea - 154
Breakfast
Dimensions - 11x10Level - FirstArea - 110
Den
Dimensions - 18x17Level - FirstArea - 306
Dining Room
Dimensions - 13x10Level - FirstArea - 130
Kitchen
Dimensions - 15x15Level - FirstArea - 225
Living Room
Dimensions - 14x9Level - FirstArea - 126
Master Bedroom
Dimensions - 15x12Level - SecondArea - 180
Utility Room
Dimensions - 10x7Level - SecondArea - 70
Exterior Features
Construction Details
Stucco
Lot Features
Back YardSubdivided
Patio And Porch
CoveredPorchPatio
Pool Features
GuniteHeatedIn Ground
Windows/Doors
Window Coverings
Community Features
Accessibility Features
Accessible EntranceAccessible Full Bath
Community Features
Tennis Court(s)Curbs
School District
27 - Houston
Financing Terms Available
CashConventional
Schools
School District27 - Houston
Elementary SchoolWest University Elementary School
Middle SchoolPershing Middle School
High SchoolLamar High School (Houston)
Listing courtesy of Martha Turner Sotheby's International Realty
[email protected]
IDX information is provided exclusively for consumers’ personal, non-commercial use. It may not be used for any purpose other than to identify prospective properties consumers may be interested in purchasing. This data is deemed reliable but is not guaranteed accurate by the MLS.
Data provided by HAR.com © 2026. All information provided should be independently verified.
Source: Walkscore

Did you know? You can invite friends and family to your search. They can join your search, rate and discuss listings with you.